
Taste
Visions of Scale
FotografieTencent Helix by Ole Scheeren © Buro OS
FotografieTencent Helix by Ole Scheeren © Buro OS
Great visions. Not castles in the air. The architecture of tomorrow no longer lets itself be seduced by spectacle alone. From a vertical wellness oasis in Dubai to twisting tech towers in Shenzhen and a undulating solar roof above Milan: worldwide, grand ideas are taking on surprisingly concrete form.
Twisting tech towers for Tencent
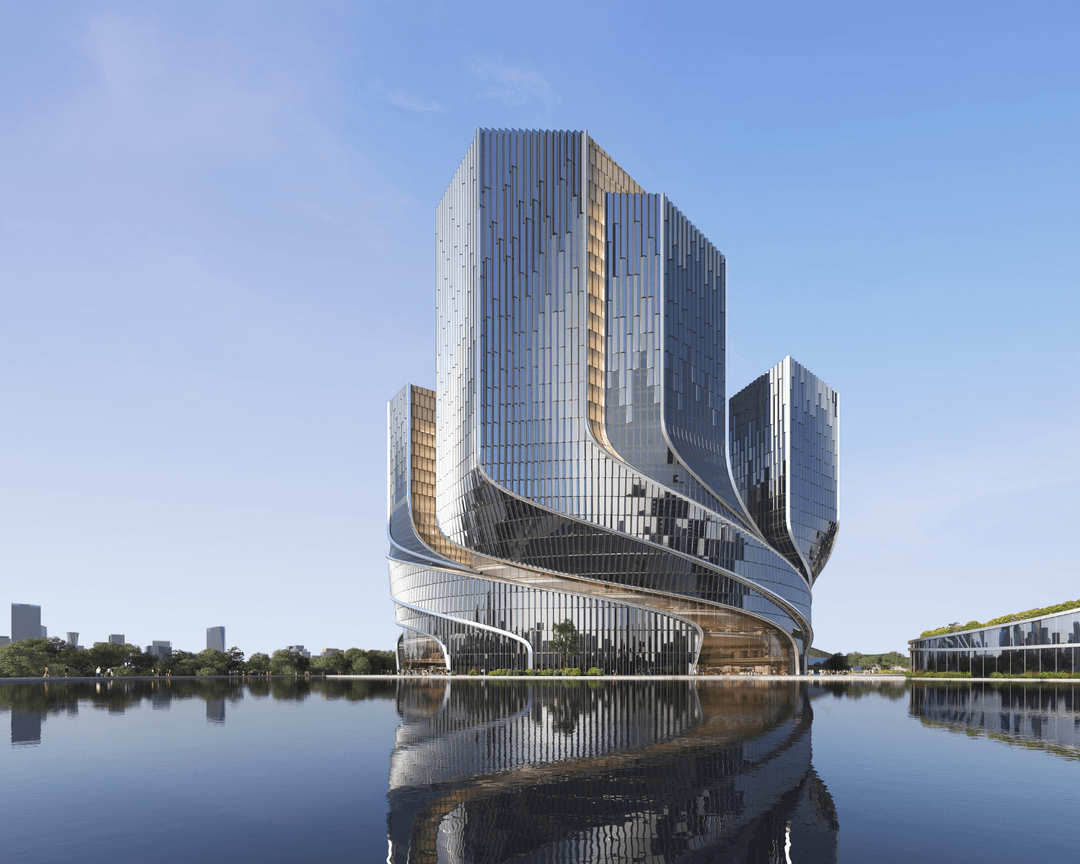
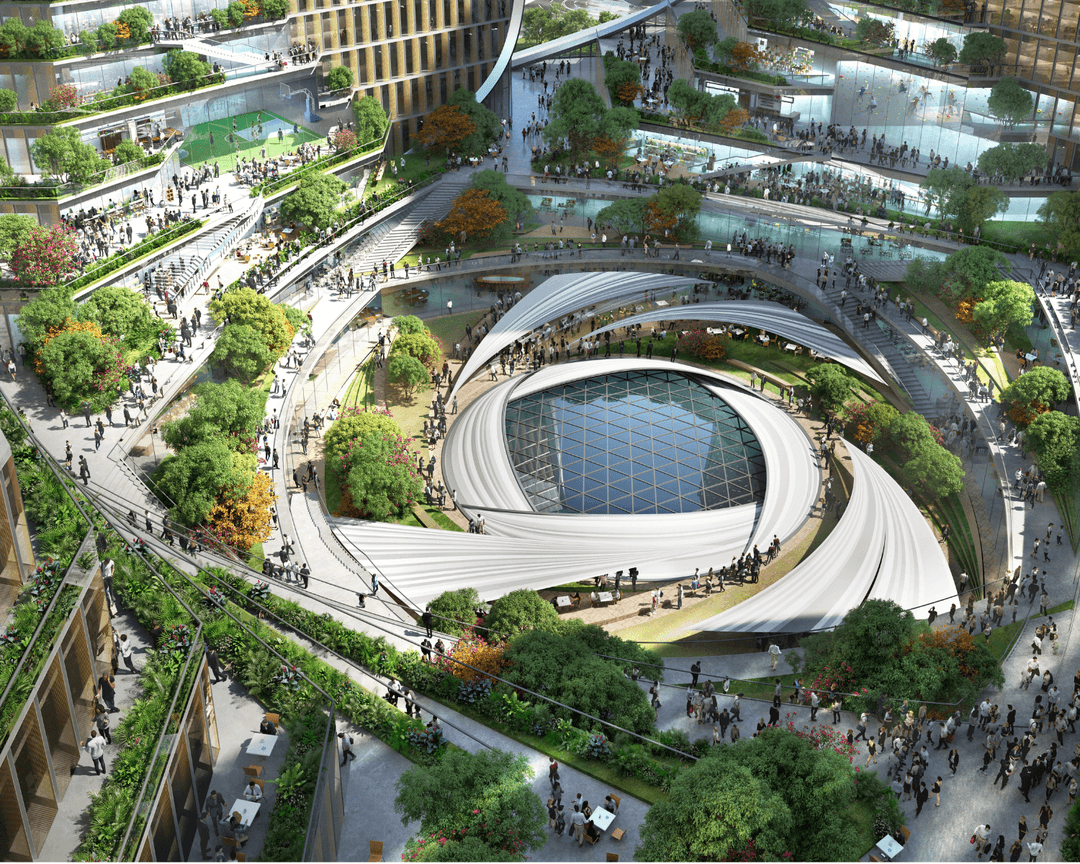
In Shenzhen, Büro Ole Scheeren is building a new architectural landmark: Tencent Helix, a sculptural complex of four rotating towers that together form the global headquarters of tech giant Tencent, known for WeChat. The design spans 14 hectares in the emerging financial district at Qianhai Bay, an area comparable in scale to Midtown Manhattan. The four towers, varying in height up to 153 metres, are connected at their base and enclosed by five teardrop-shaped wings. Together they create a dynamic, spiral composition that symbolises Tencent's rapid growth and technological innovation. With a total area of 500,000 square metres, the complex is nearly twice the size of Apple Park. At its centre lies the Vortex Incubator: a flexible, cross-pollinating hub that connects all towers and fosters collaboration. Around it unfold green terraces, the Vortex Garden, offering rest and recreation amid intensive working life. The public also gains access via the Urban Forum, a vibrant ground floor with restaurants, shops and a large lobby that anchors the building in the city. Tencent Helix is designed as a forward-looking ecosystem where technology, humanity and architectural ambition converge.
Wellness at the highest level
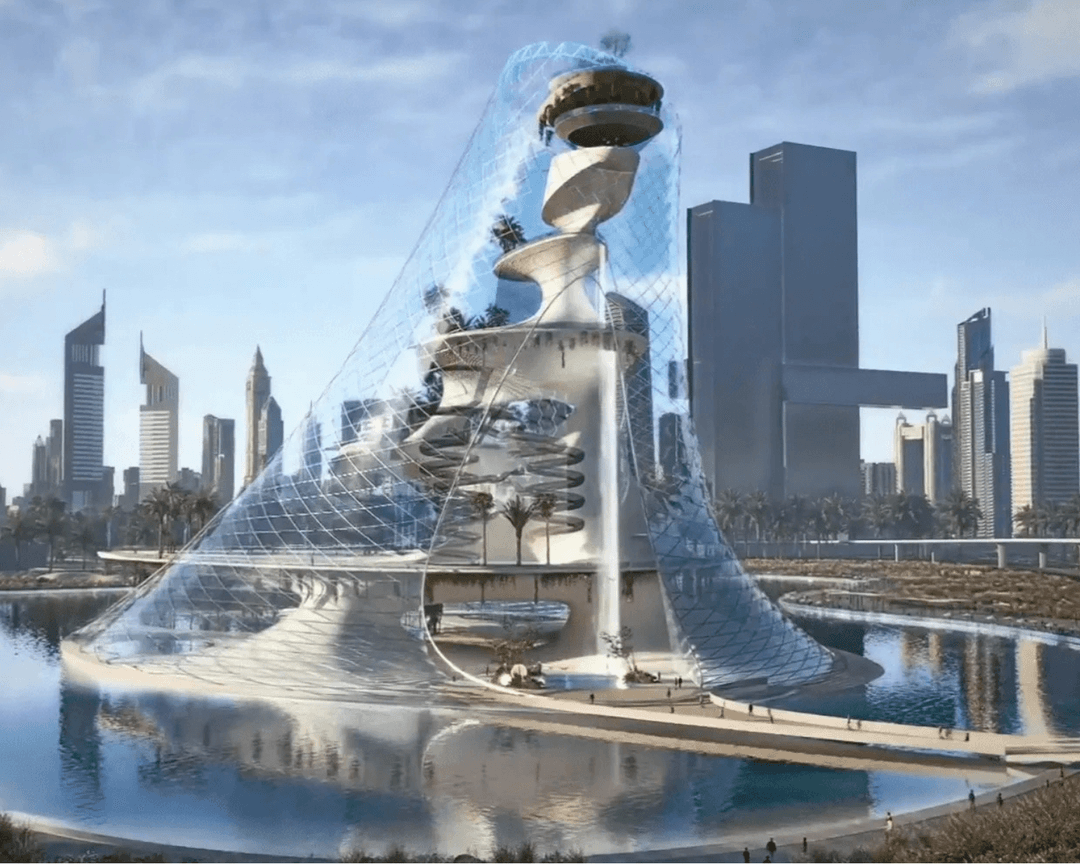
High above the rhythm of the city, Therme Dubai rises as a serene oasis in the sky. The visionary design by Diller Scofidio + Renfro manifests itself as a tower built from stacked botanical islands, floating above a renewed Zabeel Park. From a mirrored lake, the structure grows upward: each island its own world with thermal baths, green terraces and lush indoor and outdoor planting. These green platforms form a vertical wellness journey where each level offers a unique atmosphere. From warm thermal pools and intense saunas to cool mineral baths and dry-heat spaces: visitors move through a carefully composed spectrum of climate experiences. One element is always present: the expansive view over Dubai's iconic skyline, which feels different from each island. By day, Therme Dubai breathes calm and contemplation. Light plays across water surfaces and through tree canopies, making the tower feel like an elevated wellness forest. In the evening, the whole transforms into a lively, almost theatrical setting: with music, art performances and events, each island comes alive and a new form of urban relaxation emerges, high above the bustle. With this layered, green landmark, Dubai gains a new wellness experience that impresses not only architecturally but also offers a sculptural response to the urban need for space, nature and restoration. Therme Dubai is not a building, but a vertical universe in itself.
A wave of light and connection
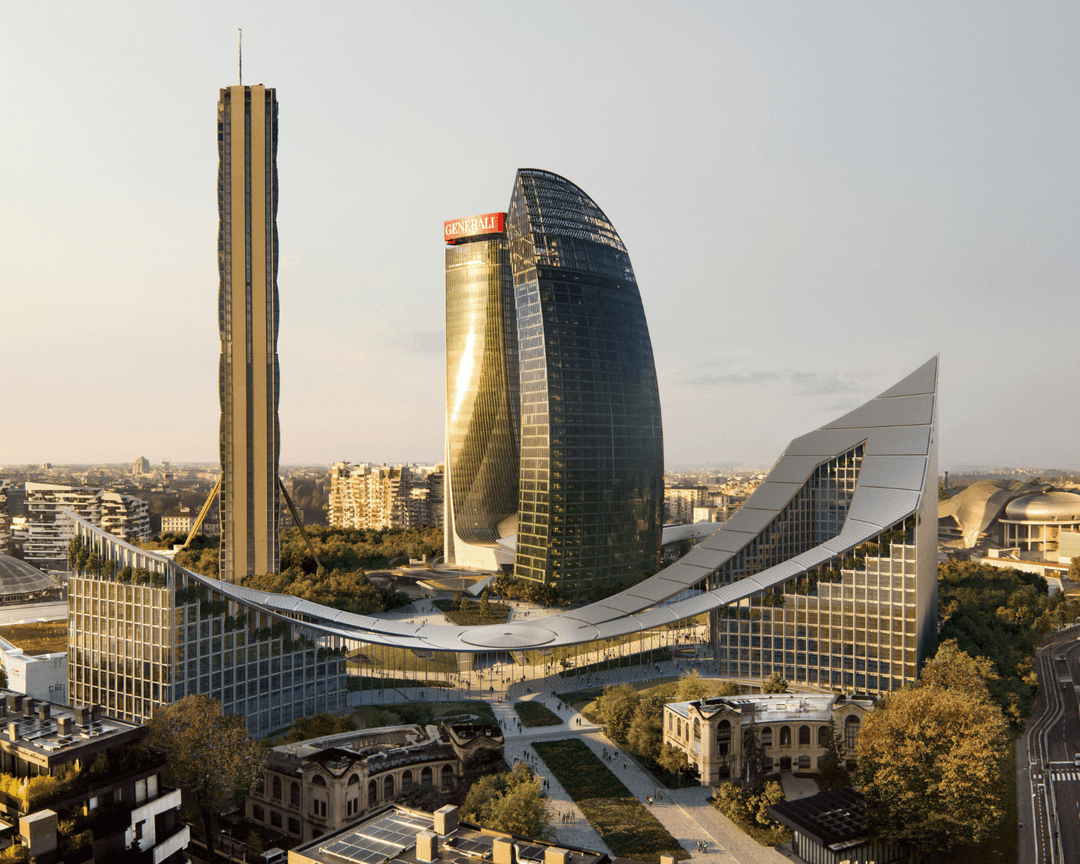
During Milan Design Week 2025, BIG – Bjarke Ingels Group reached the pinnacle of CityWave, a 140-metre-long solar canopy in the CityLife district. This sculptural structure, entirely clad in solar cells, will become one of the world's largest urban solar installations. It marks the completion of the CityLife masterplan, designed in collaboration with Atelier Verticale. Rather than add another tower to the skyline shaped by Hadid, Isozaki and Libeskind, BIG chose a horizontal gesture: two mid-rise buildings connected by a spectacular timber and steel canopy. The canopy creates an inviting urban space that provides shade and shelter, and serves as a sustainable symbol for the future. The design encompasses 73,000 m² of work and living space in total. At its centre lies a pedestrian plaza, surrounded by layers of greenery that connect to the public CityLife park. With completion planned for 2026, CityWave promises to become a pioneering example of climate-conscious architecture. A powerful statement showing that urban progress need not reach skyward, but can instead emerge through space, connection and sustainability.
A fan of culture
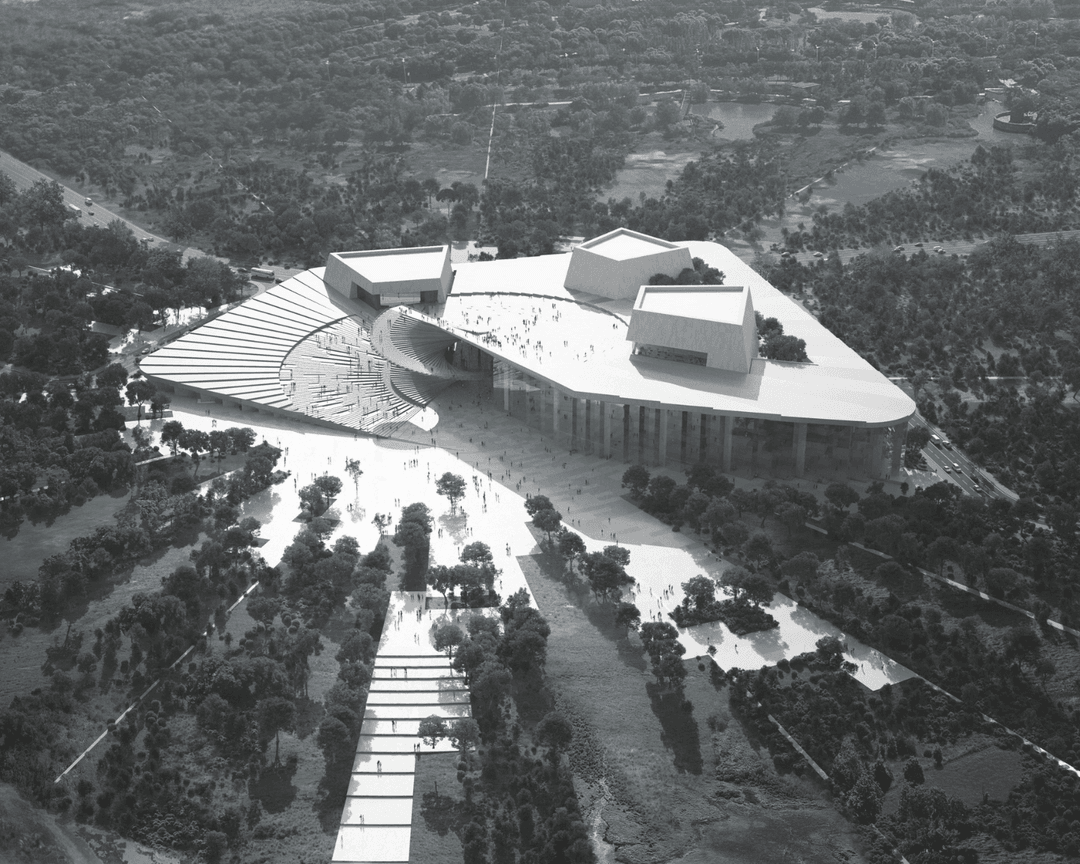
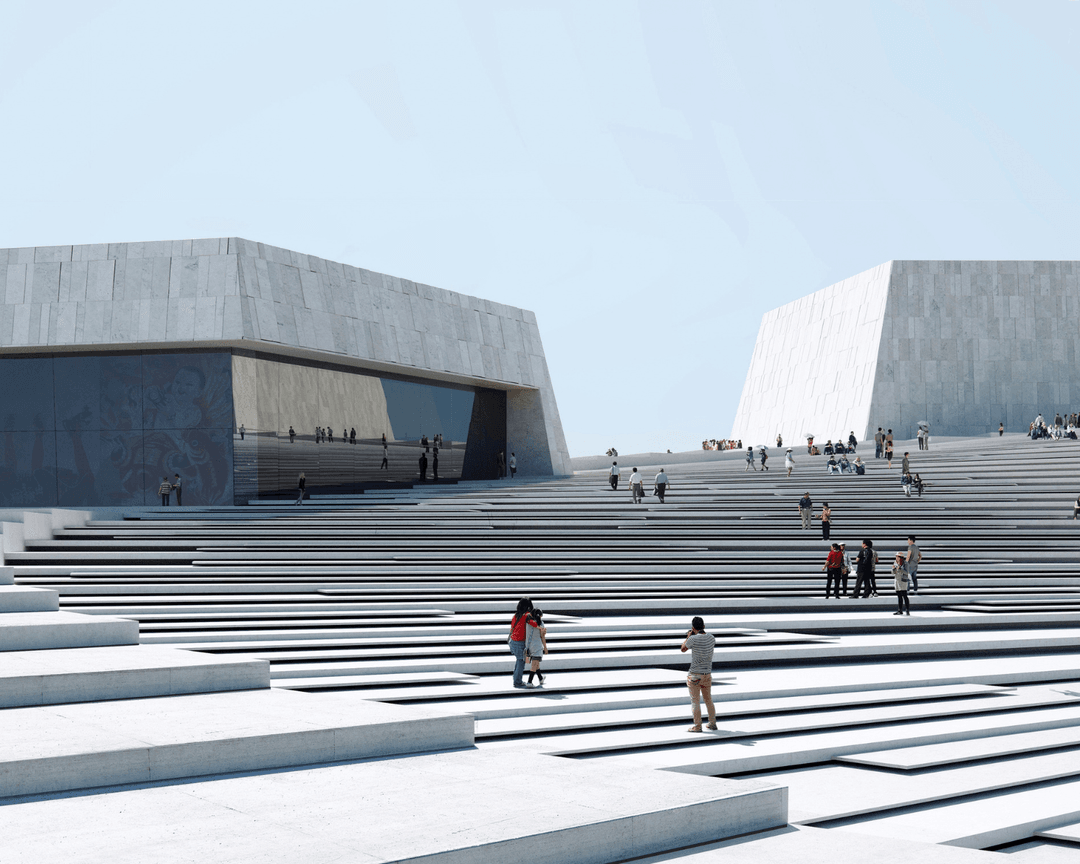
Snøhetta is giving Shanghai a new cultural anchor with the Shanghai Grand Opera House, a spectacular project currently under construction following an international design competition. The complex will serve as a versatile venue for traditional Chinese opera, classical concerts and experimental performances designed to attract younger audiences. The building rises in the sustainable, ecologically minded Expo Houtan district on a bend of the Huangpu River. The location supports the Opera's ambition: an open, publicly accessible arts venue that radiates culture outward. The radial landscape structure guides visitors like a visual choreography towards the building, while offering iconic sightlines back into the city. Snøhetta's design is one flowing movement. The spiral roof unfolds like a fan, a nod to both traditional Chinese art and the dynamism of dance. That movement continues through the lobby, the halls and the three auditoria, and even forms the basis for the graphic identity: a recognisable open fan motif. Here a new cultural landmark emerges, designed to be embraced by the public and to strengthen Shanghai's role as a global cultural capital.
Monument for the Moment
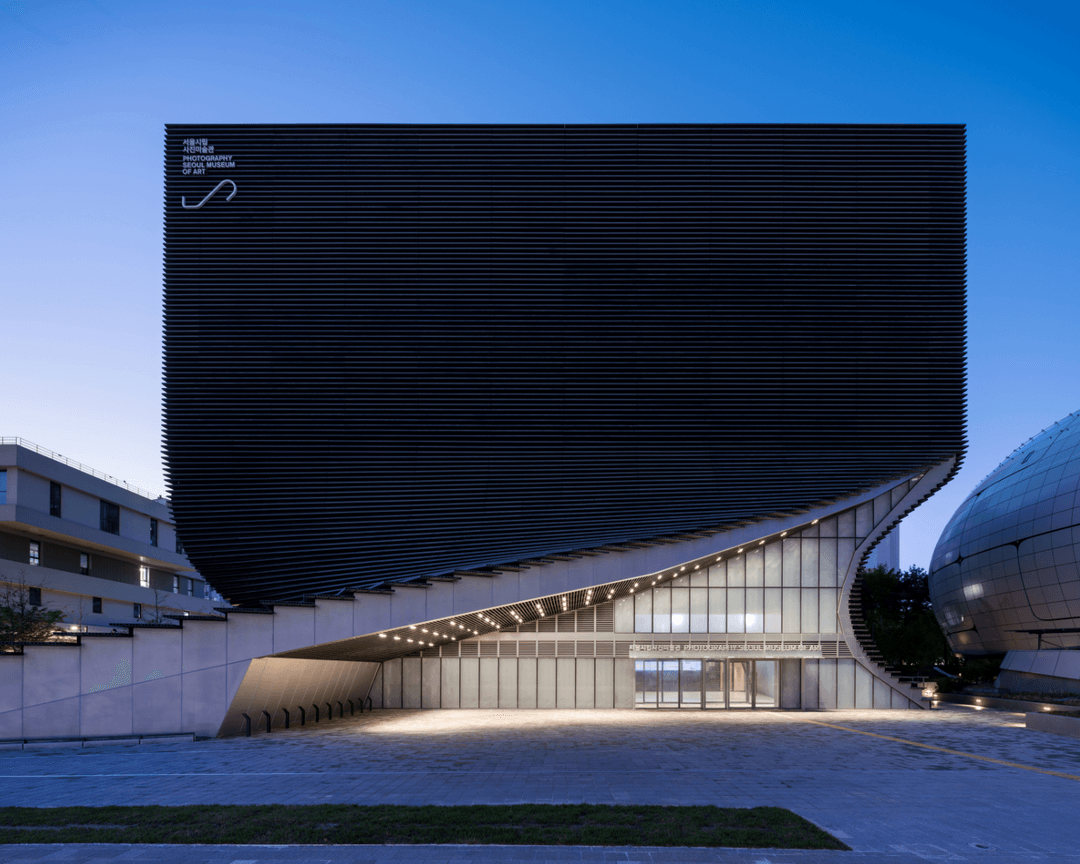
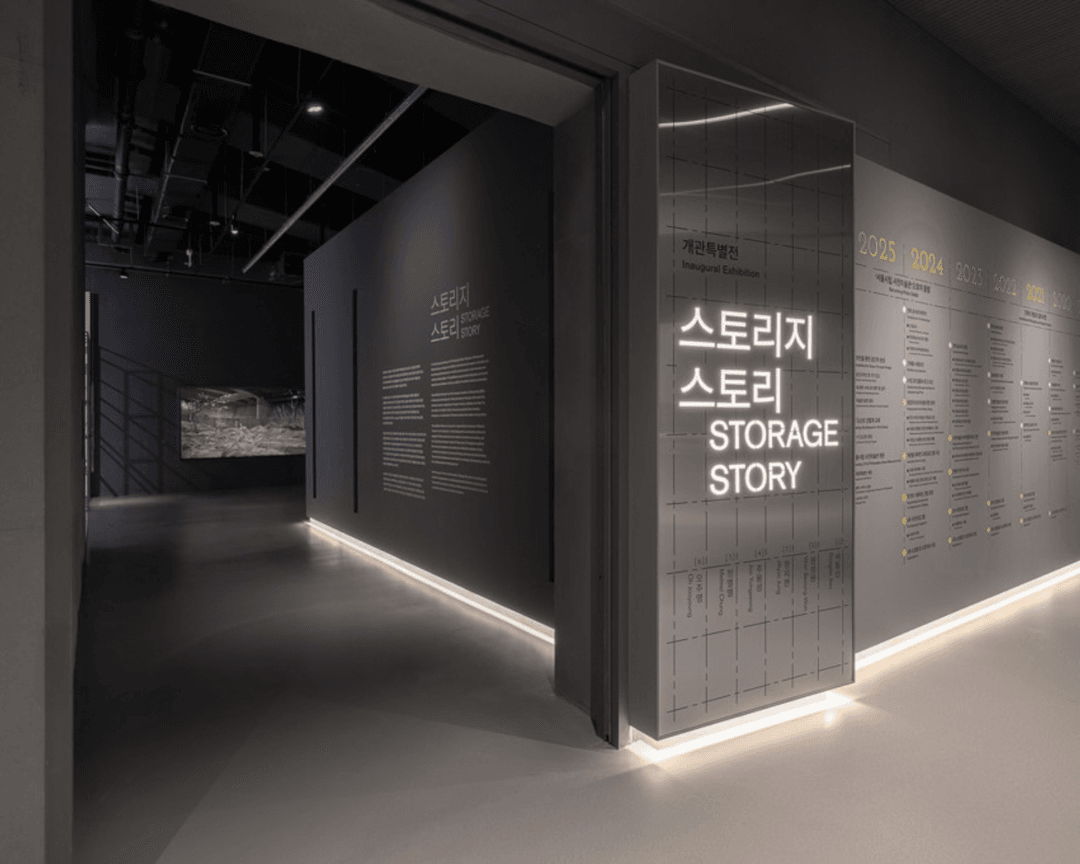
In Seoul, the Photography Seoul Museum of Art (Photo SeMA) has opened, South Korea's first museum dedicated entirely to photography. Designed by Austrian firm Jadric Architektur and local studio 1990uao, it features a striking twisted form that references a camera's diaphragm. The dynamic facade of stacked grey concrete panels shifts with light and the visitor's perspective, a tribute to photography's fleeting nature. Photo SeMA stands beside the futuristic Robot & AI Museum, forming an architectural duet of contrast and harmony: a cube and a sphere, dark and light, ebony and ivory. The 7,000 m² building, built above an underground car park, houses four floors with exhibition galleries, a library, archive, educational spaces, bookshop and cafe. Inside, visitors enter a world reminiscent of the darkroom: dark, monochrome finishes and sloped walls offer an alternative to the traditional white cube. The spaces are designed to give curators freedom and to immerse visitors in imagination and intimacy, the very qualities that make photography unique. A new icon for Seoul, where architecture and photography converge in a frozen moment.