
Power
SUBJECT TO NATURE
After forest fires destroyed their holiday home in Dunalley, Tasmania, Simon and Sarah Younger seized the opportunity to build their dream home on that spot.
After bushfires destroyed their holiday home in Dunalley, Tasmania, Simon and Sarah Younger seized the opportunity to build their dream home on the site. They created a breathtaking beach house that is both an ode to concrete and the immense power of nature.Text: Philippine Wright
Online editor: Natasha Hendriks
A phoenix from the ashes
In 2013, Simon and Sarah Younger saw their holiday home engulfed by vicious bushfires in the quiet fishing village of Dunalley on the east coast of Tasmania, Australia. The couple chose to see the destruction of their XNUMXs brick mansion as an opportunity. “We never really thought about what was lost, instead we focused on being lucky to be safe,” Sarah describes. “Designing the new house was part of the recovery process.” Three years later, like a phoenix from the ashes, an oasis with a unique design rose from a flame-scorched landscape.
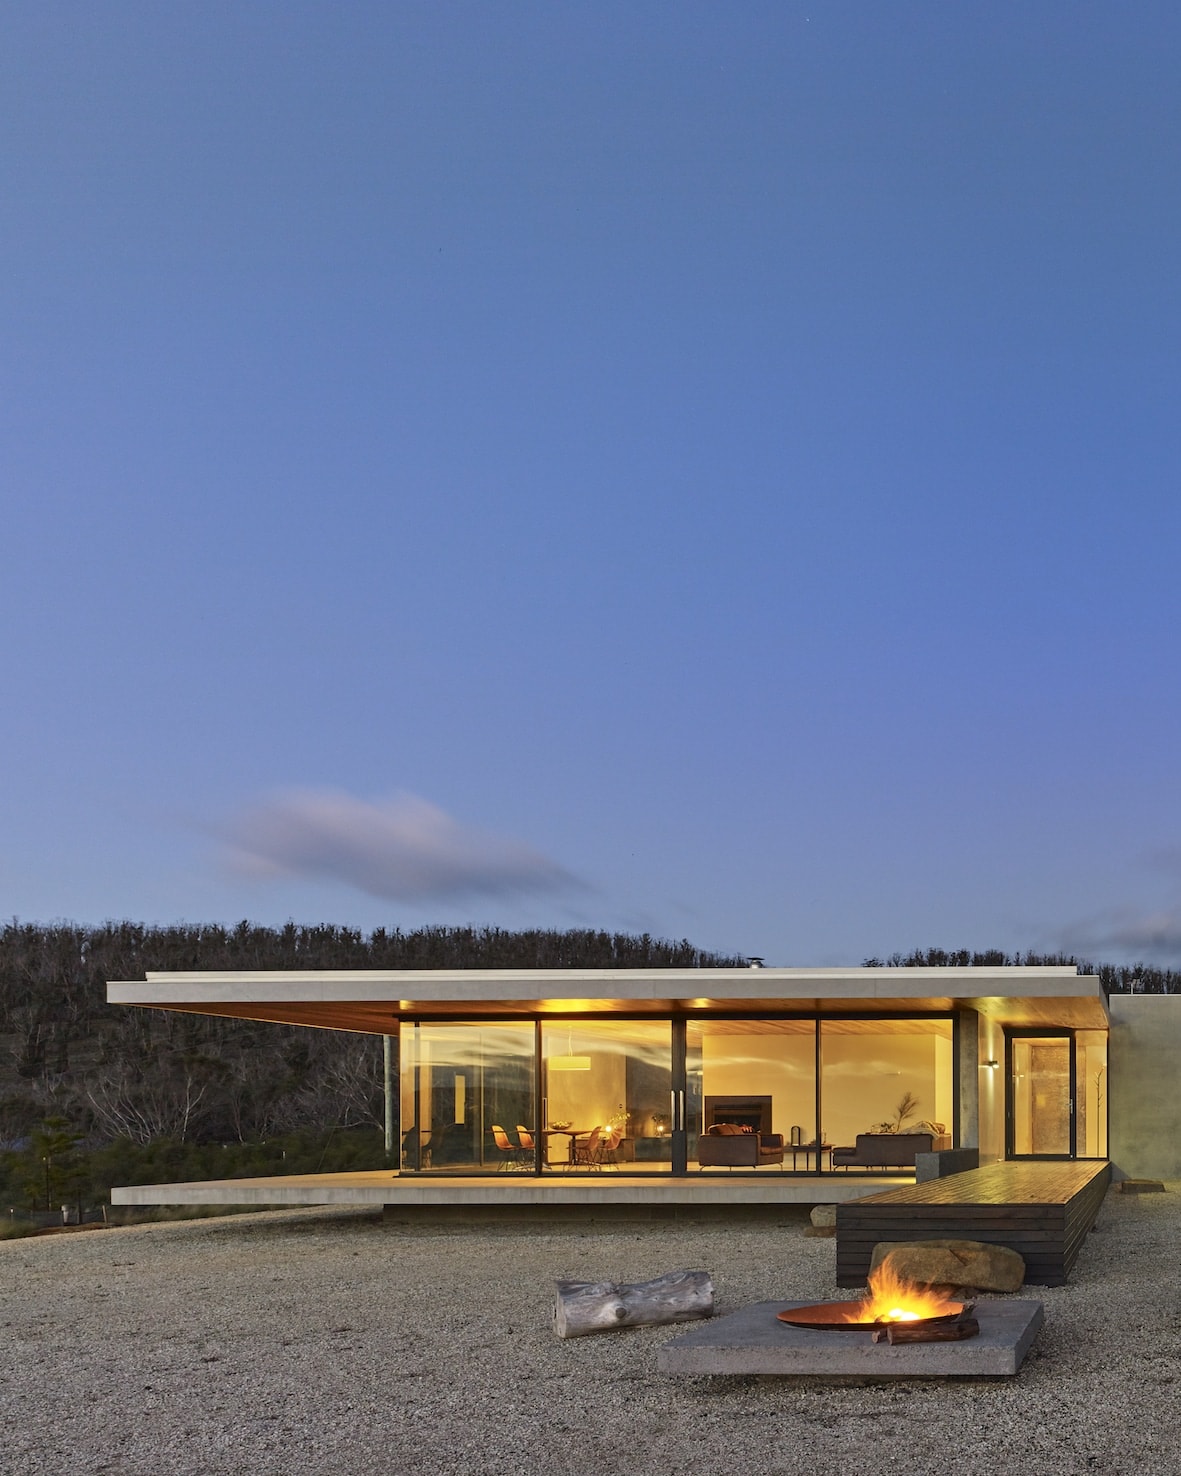
Located an hour outside the capital, Hobart, the single-storey house sits on a fifteen-acre plot on the Tasmanian coast. Dunalley House consists of a two-part plan, in which two concrete blocks optically merge with the landscape. While one block seems to be anchored in the rocks, the other floats effortlessly above the coast. The design shows the versatility of concrete, which shifts from a robust protector to a meters-long floating mass in an open space. “The idea of something solid almost, but not quite, touching the ground fascinates me. It creates a tension between the building and the landscape,” explains architect Stuart Tanner. On the western side the massive concrete bunker drops down, where the sleeping quarters and bathrooms are located. The cleverly placed mirror in the minimalist bathroom reflects the breathtaking view of nature. The solid 'sleeping bunker' sinks into the ground and not only protects against the harsh weather conditions, but also against the strong, westerly Tasmanian wind. The second glass-inset concrete cube is separated by a foyer and stands in stark contrast to the introverted sleeping quarters. This cube is described as a 'pavilion for living'.
Durability and strength
The property sits on the water's edge and offers 260 degree views across Dunalley Bay, the Saltwater River, through to Mount Wellington to the 4.500 meter high mountain of Hobart. Rather than ignoring the environment or passively using it as a backdrop, Tanner has given it a leading role in his design. The single-storey concrete framing with the projecting floor and roof slab extend horizontally to the distant backdrop of the mountains that reflect the broad landscape. This is further emphasized by the long, jetty-like deck that runs between the two concrete halves directly to the summit of Mount Wellington.
Despite the pavilion's apparent submission to nature, sustainability and strength are dominant. The house is entered through a heavy mild steel door, proof that this glass-clad concrete box is anything but fragile. The solid steel continues into the kitchen, with work surfaces that are sculpted from industrial material. An architect-designed door handle, carved from a solid piece of wood, injects a sense of craftsmanship into the project by harkening back to a simpler way of life. Mid-century style furnishings, including the Eames chairs and table in walnut finish, and brown leather Natuzzi sofas give the modernist concrete home a unique, vintage finish. The underside of the concrete roof is clad in Tasmanian oak which runs uninterrupted from the interior to the veranda, blurring the boundaries between inside and outside and taming the wild landscape into a livable space. Indoors and outdoors communicate further through the windows in the kitchen, seamlessly connecting the internal cooking space to an external bar. “We wanted there to be no clear distinction between inside and outside,” Sarah describes. “Because it is a holiday home, we spend as much time inside as outside, and the huge openings in the living room and outdoor bar give us space to enjoy the house and its surroundings as much as possible.” The rawness of the gray concrete, the variable appearance of Tasmanian oak and the strength of the steel joinery allow the building to harmonize with the nature and rugged landscape. “I think the strength of the house lies in its simplicity,” Sarah admits.


