Money
Monique des Bouvrie puts former love nest up for sale for €10 million
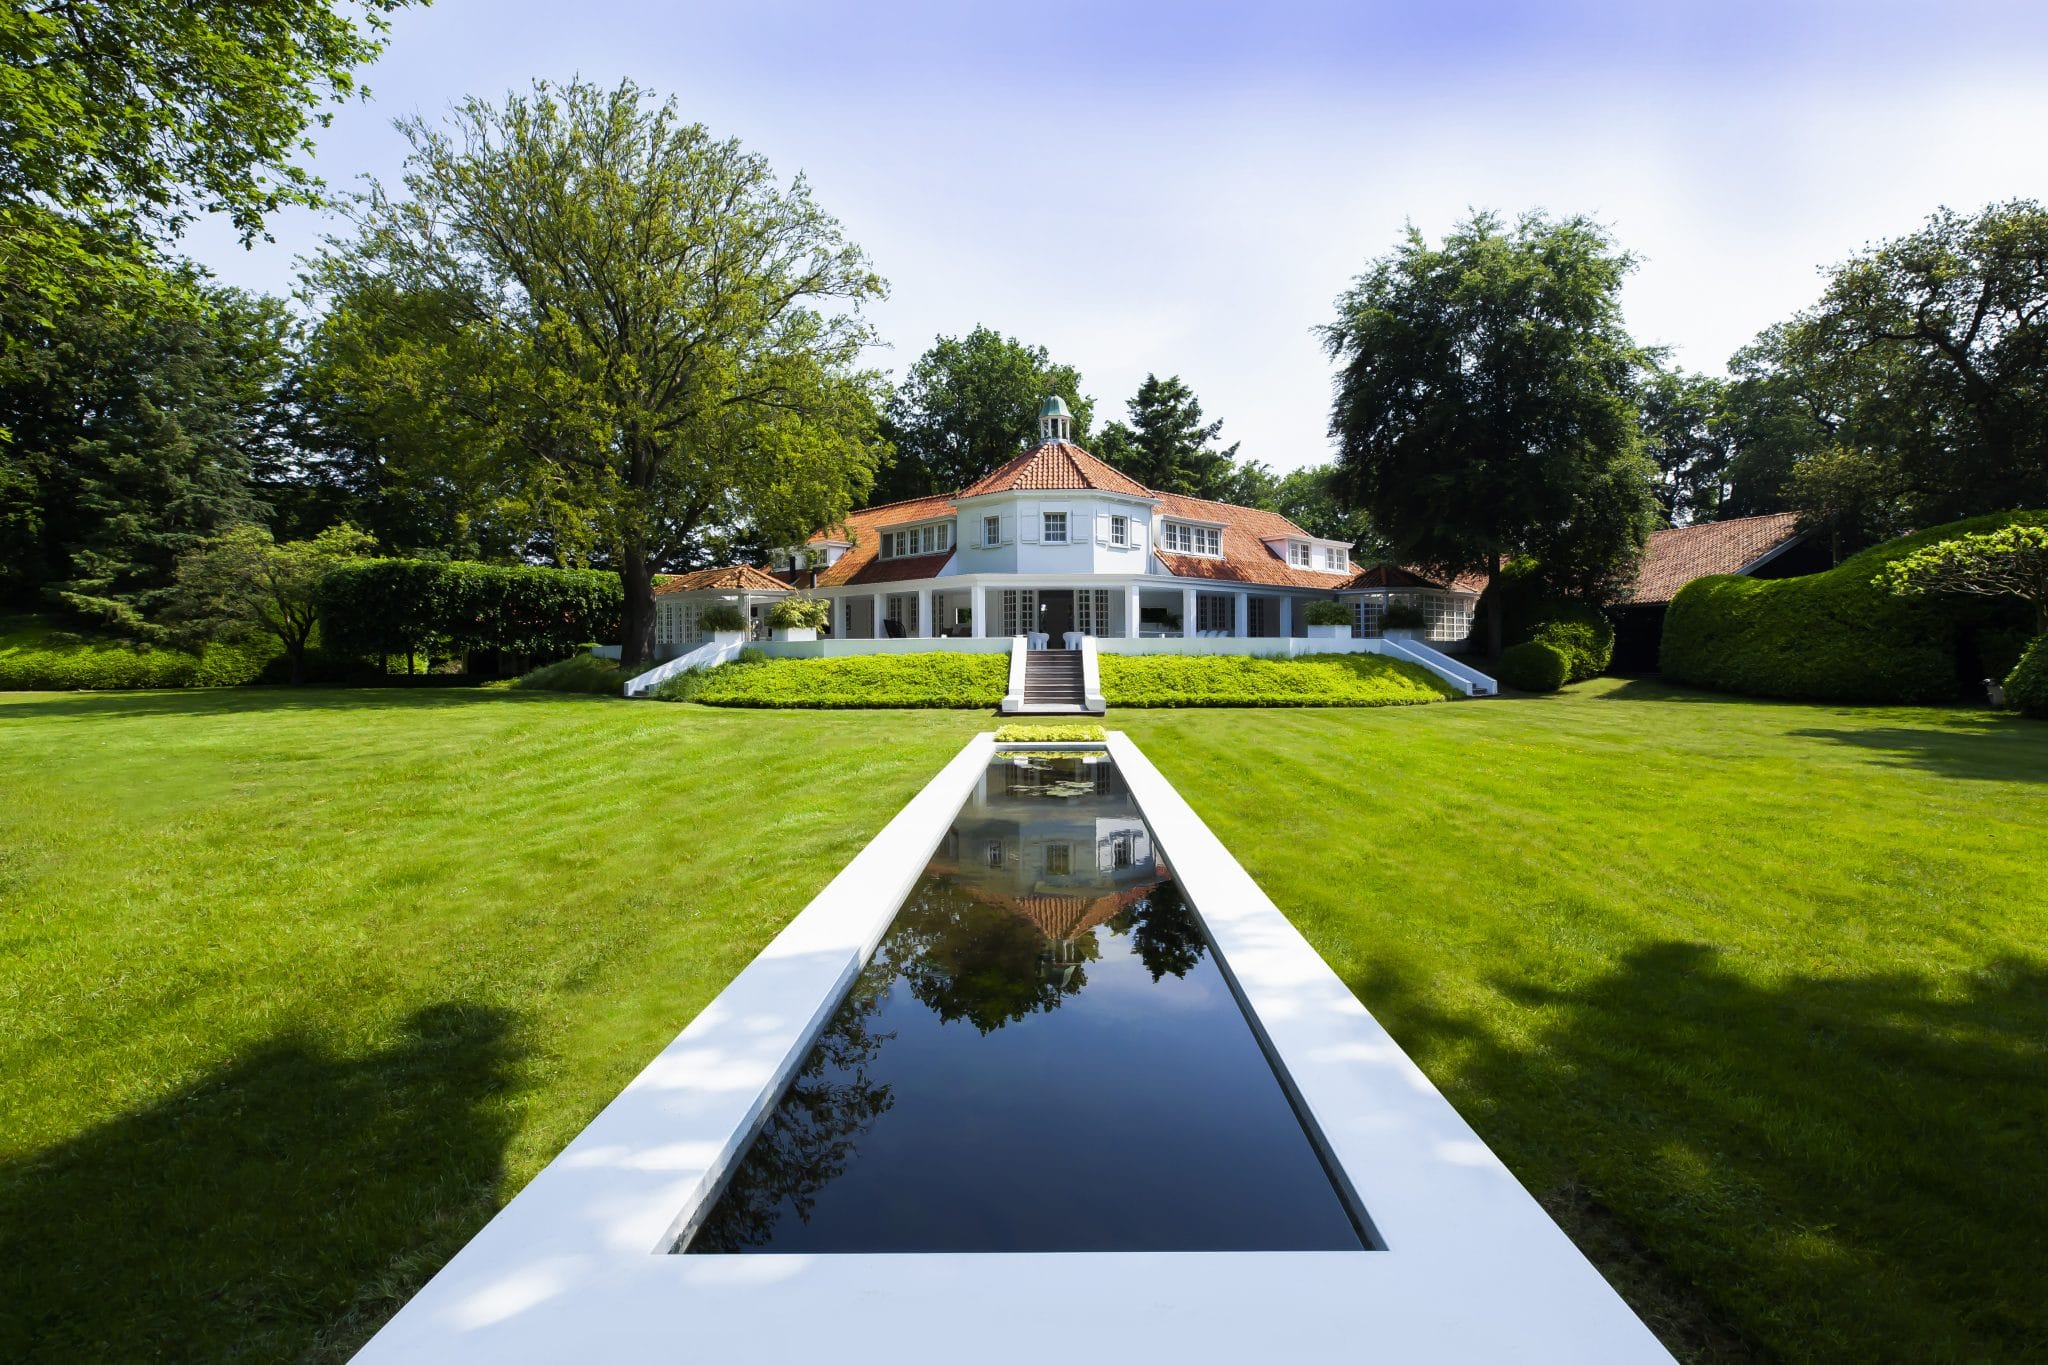
In this villa, style and class come together, creative joys and sorrows are shared and you will find the legendary Des Bouvrie signature everywhere: the Gooische masterpiece by Jan and Monique des Bouvrie. Widow Monique put the villa in Naarden up for sale this week and took over star real estate agent Jacques Walch and his team Voorma and Walch Makelaars in the Gooi in the arm for this gem of €10 million to sell to the lucky one. Normally, such beautiful objects are taken from the portfolio 'Secret objects are secret' treated, but this time the Des Bouvrie family has chosen a different way… Text: Mical Joseph
Image: Voorma en Walch Makelaars in het Gooi and John van Helvert for MASTERS Magazine
The artistic identity
The villa is a work of art in which the artistic personalities of Jan and Monique are fully expressed. A very limited number of objects can rightly be called a masterpiece, and this is one of them. Even before you arrive it is clear that this is a truly exceptional villa. The avenue flanked by trees towards the villa unfolds into a beautiful panorama of farmlands and country houses. Once you arrive at the driveway you immediately recognize the hand of the master.
Masters takes you…
The villa, dating from 1911, has undergone a major renovation, with the key words: sight lines en symmetry are. As soon as you open the front door you imagine yourself in a different world where good taste comes first. A mix of the original character and the current contemporary style. The sunlight ensures that the entrance is bathed in light through the windows and the direct connection to the chic lobby. The foyer is also the center of the villa. From the lobby you have a view over the pond in the garden with the spacious kitchen on your left, with the living room behind it and the dining room on the right.
Amalgamation
The place where you come together for drinks, extensive dining and delicious wines: the kitchen. This kitchen was designed with one thought: connection. Intended as a central point in the house where you meet your loved ones. Adjacent to the kitchen is the living room with a unique fireplace and an adjoining conservatory. The right wing now houses the library, a spacious office, a utility room, water closet and various storage rooms. This villa really lacks nothing: a state-of-the-art gym and indoor swimming pool can be found in the spacious garden.
The peace itself
The design philosophy on the first floor has of course been consistently implemented: perfection. The hall leads to three bedrooms, each with an en suite bathroom and walk-in closet. The master bedroom occupies the entire left wing. It is an oasis of peace due to the exclusively chosen light shades. The master bedroom bathroom is actually more of a spa. A place where serenity reigns. The two other bedrooms are certainly nothing inferior to the master: spacious bedrooms where everyone's own bathroom lacks nothing. Adjacent you will find a very spacious exhibition space of approximately 550 square meters, equipped with high end Pub.
Interested?
Click here For a complete impression and to become acquainted with the masterpiece of the Des Bouvrie family, please contact Bart HAM Lammerts of Jacques E. Walch.'Star broker' Jacques Walch in MASTERS Magazine #47