
Power
Houses Worth Seeing
What aspirations do private clients hold when commissioning a striking villa? What new insights do architects bring to the design process?
What wishes do private individuals have for having an attractive villa built? What new insights are architects implementing in new houses? Which locations in the Netherlands are popular? Using some striking examples, Jeroen Junte outlines the state of affairs in our architectural landscape.Text: Jeroen Junte
Online editor: Natasha Hendriks
Japanese wood puzzle
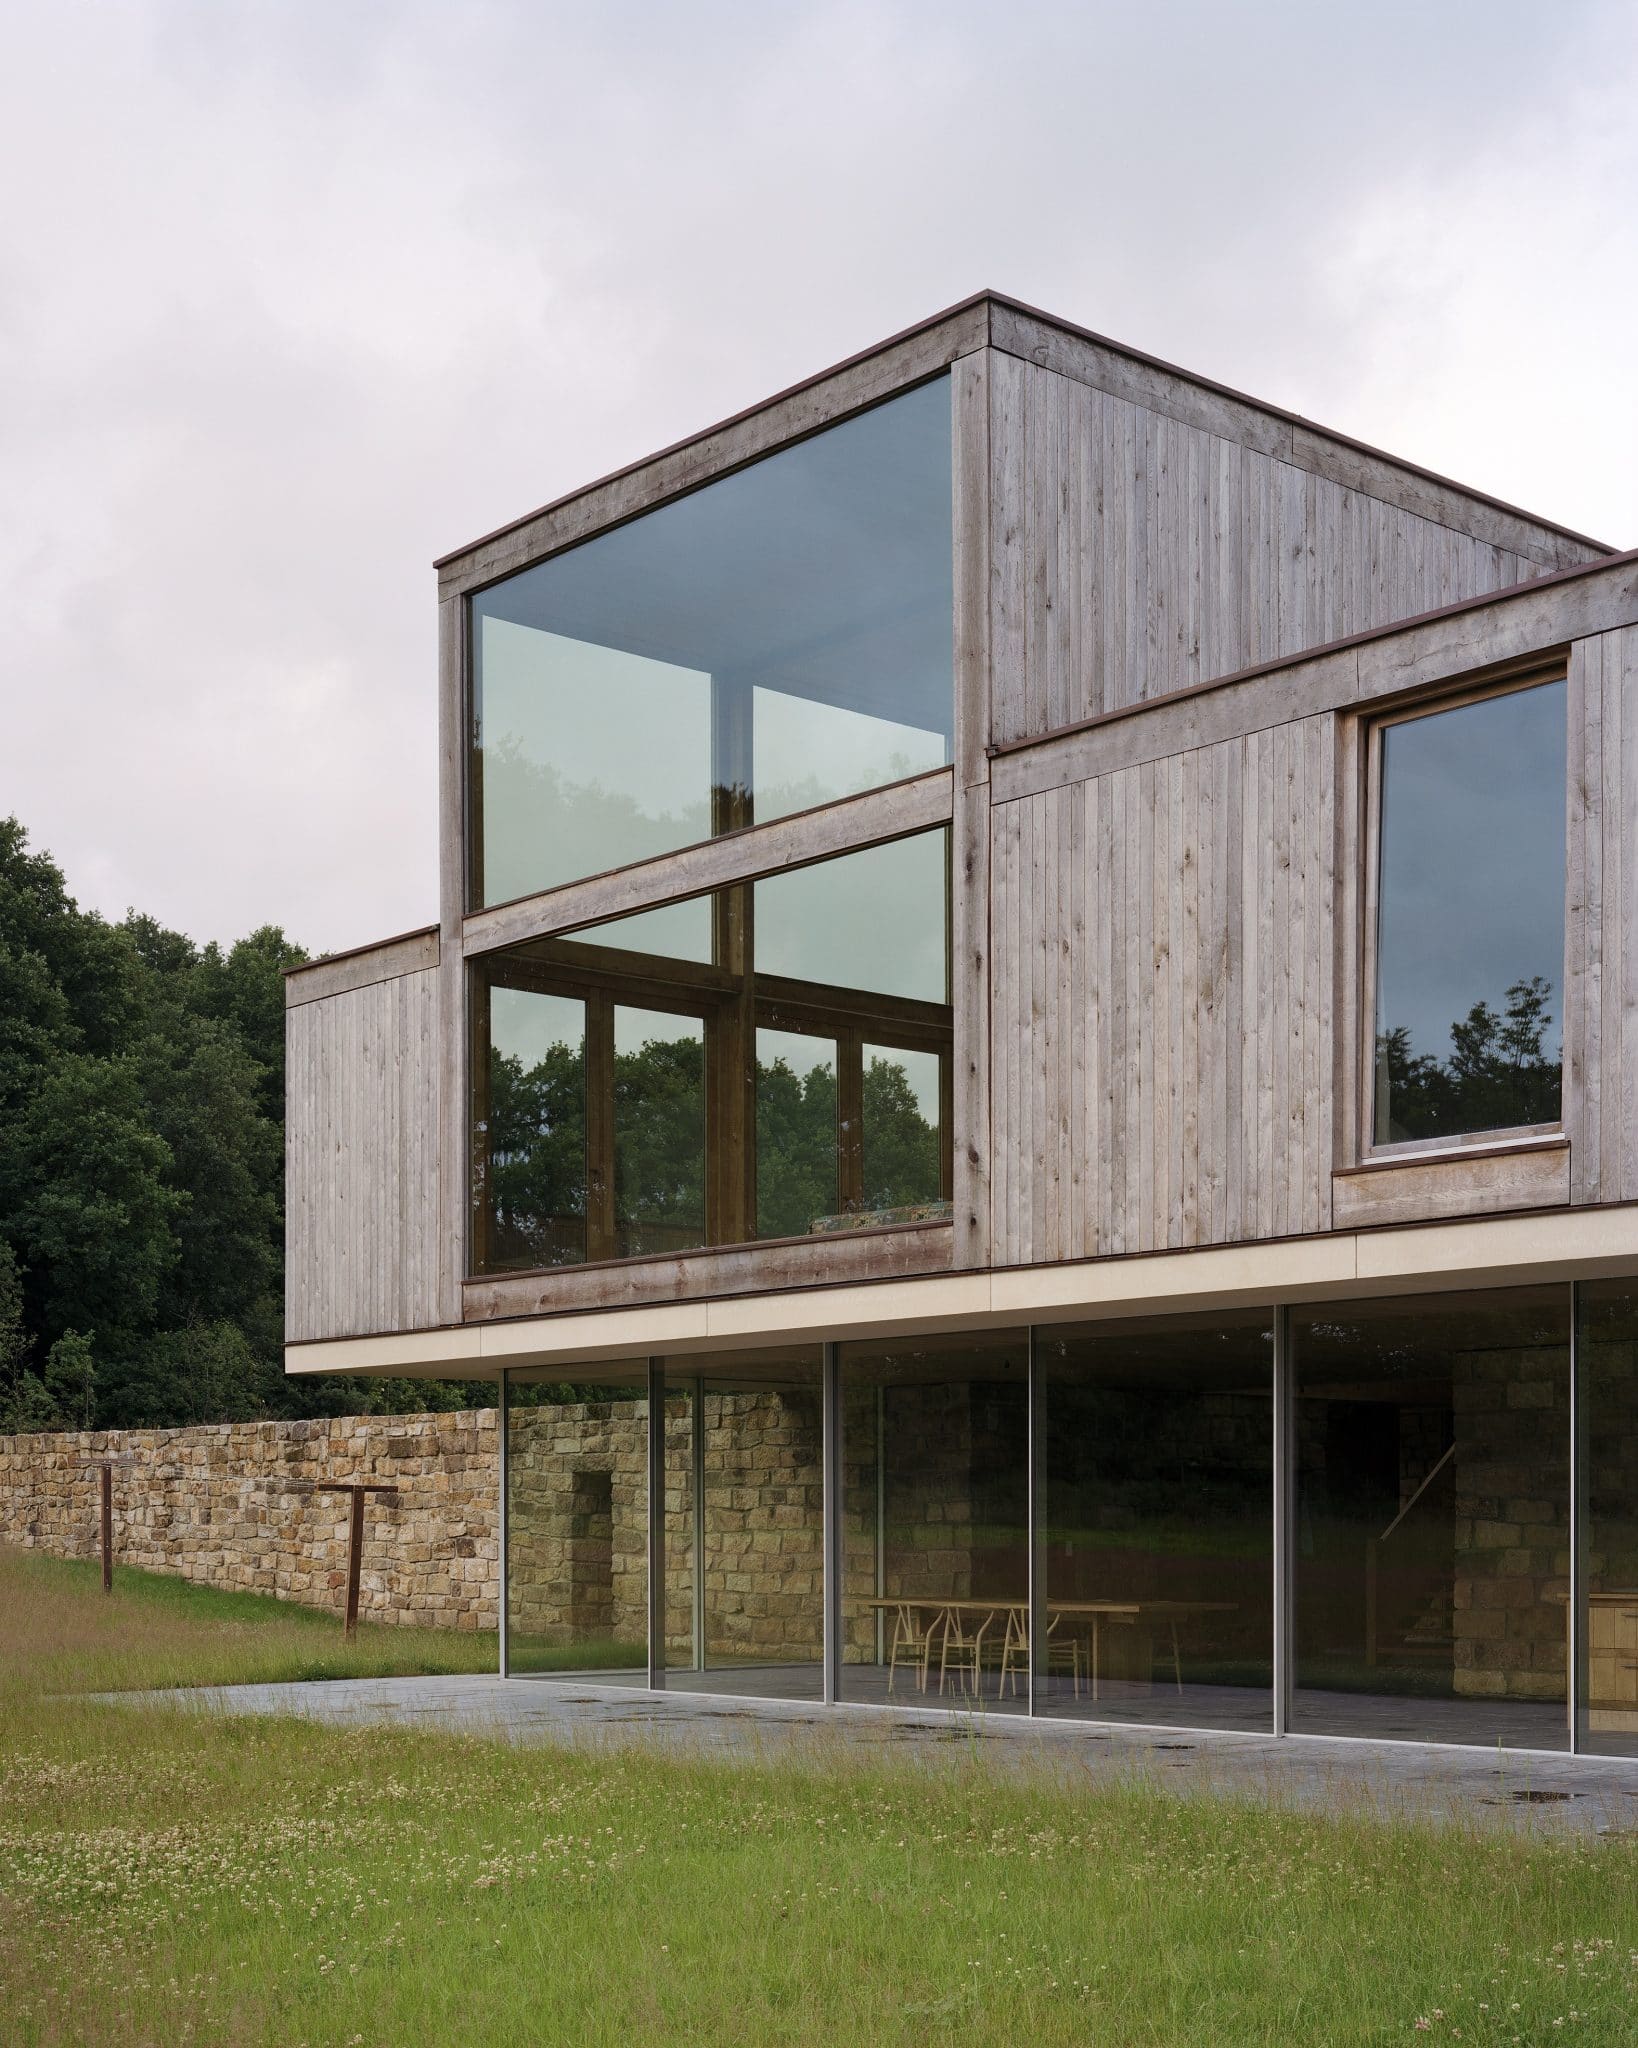
Freedom, tranquility and independence are prominently on the wish list of private individuals looking for an appealing villa. The best place for this is of course in unspoilt nature. It is not without reason that pressure on green rural areas has increased in recent years. This trend will certainly continue now that we are increasingly forced back to our immediate living environment due to pandemics and lockdowns. While house prices in Amsterdam and Rotterdam are stagnating or even falling slightly, prices have sometimes risen by ten percent at the same time in Friesland, Gelderland and, very strikingly, Twente and the Achterhoek in the past year. Because who wouldn't want to live on a gently sloping estate with sandbanks, waving reed grass, a forest edge and even a stream where deer drink? In this scenic landscape in the east of the country there is a unique country house by an architect Ard de Vries – his first building of all things. As a young, enthusiastic architect, he worked with great dedication. Before he had even made a sketch, he was standing in the field on a kitchen staircase with the residents. This way he could imagine how the sun would shine in the morning through the bedroom windows the size of two football goals stacked on top of each other. De Vries was awarded the Abe Bonnema Prize for this purist house, the most important award for Young Architects.
“But,” says De Vries, “the residents are just as important for a successful design as the architect. You do it together.” What is striking about the country house is that it is one with the surrounding nature. It is barely visible from the road. Privacy and a feeling of being off-the-grid are a great asset these days. In addition, according to the architect, this is perhaps the most beautiful region in the Netherlands.
Swimming pool in the living room
Nowadays, an attractive and refined living environment can also be created with concrete. Bee Villa 22° architect and resident have stretched the boundaries of what is possible. “Not two stones have yet been placed on top of each other,” says Lars Dreessen of the architectural firm Dreessen Willemse. “All concrete was delivered in liquid form and poured on site. Due to the low insulation value of concrete, two walls had to be poured, which were then filled with insulation material. For this purpose, a wooden house was actually first built on location. After it was filled, this formwork was removed.” The high-quality concrete has the look and feel that is comparable to natural stone. It feels smooth, almost soft. A real feat is the luminous concrete wall. “Glass fibers have been added to the concrete mix and LED strips have been placed behind it. That light shines through the glass fibers, making it appear as if the wall is glowing.” As a contrast, the interior is finished with wood. “It sounds like a cliché, but the houses look hard on the outside but are soft on the inside,” laughs the architect, a former winner of the National Concrete Prize. “That's how the resident found us.”
The result is a house that can be seen - exactly what the resident had in mind. Villa 22° is visible on a Limburg hill. At the same time, it offers maximum privacy because three terraces are placed against the hill at the back. The living area has also been lifted above the garage. That living area does not have a strict division into floors, but is actually one free space with voids, intermediate levels and exciting views. Even the swimming pool floats between the floors and is directly connected to the living room with a large underwater window.
Loft in the green
Okay, then you know what you want. You also know which architect can realize that ideal. But then a building plot still has to be found. And that is becoming increasingly difficult. The number of new lots released is limited and waiting lists can be long. A solution could be to buy a ruin in a dream location. Although there are practical objections to this. Applying for a demolition permit is long and time-consuming, which applies to a greater extent to the building permit for a modernist villa on the same site. After all, the aesthetic requirements for existing locations are a lot stricter than for new-build plots with few regulations. Why not buy pre-owned homes?
Architect Dick van Gameren from the international firm Mecanoo (current job: the renovation of the City Library of New York, the largest library in the world) transformed a bungalow from 1967 into a contemporary and, above all, sustainable villa. This 4.0 Villa was voted Building of the Year by the Association of Dutch Architects. It was the architects themselves who chose this villa as building of the year. The 4.0 refers to the three times smaller renovations that the bungalow had undergone, making it a hodgepodge of styles and actually losing the connection with the beautiful garden. Walls were demolished, skylights were installed and the living area was enlarged with a glass pavilion that really sits in the garden. The result was a loft-like home with spacious rooms and abundant daylight.


