
Money
ENZO architecture & interior®: a look inside...
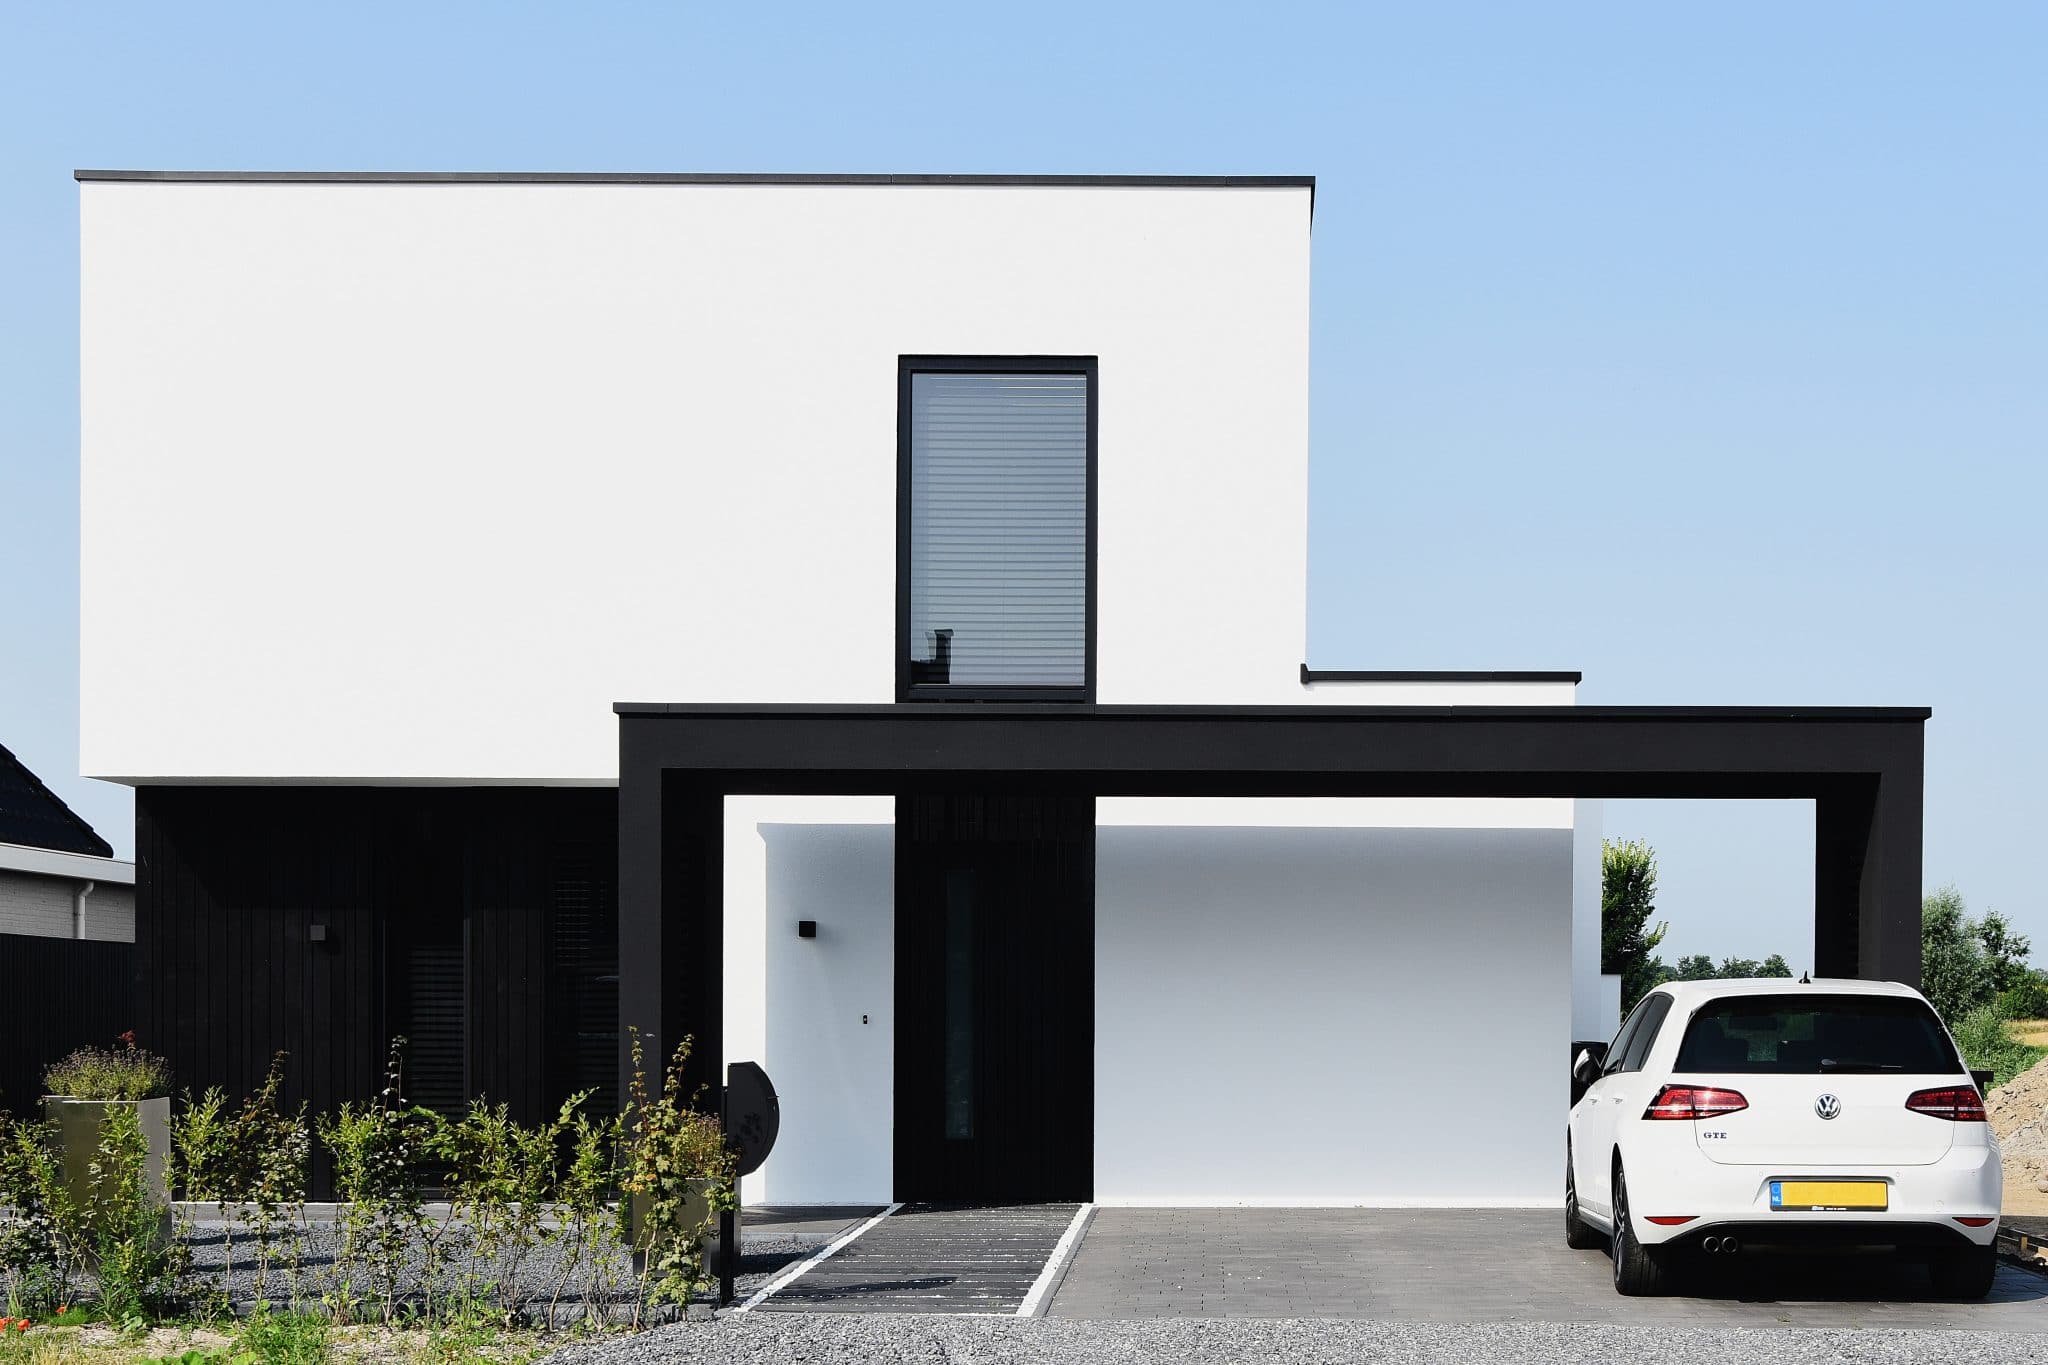
Sleek, black and white, minimalist and innovative. The Miami Vice-inspired home designed by ENZO architecture & interior® stands out with its cubist appearance and unobstructed views. An un-Dutch villa with all the amenities. MASTERS takes a look inside.
Stands like a rock… house
The villa is a striking appearance in the traditional new-build area, the contrast with the neighbors is great. “The owner did not want bay windows or dormer windows, but sleek architecture,” says architect Carlo Abdul. “The design consists of two blocks on top of each other, one of which has been shifted. That makes the design unique.'' ENZO designed the house, the lighting plan and the layout.
The living
Thanks to a loft, extended from the hall, you enter a light and spacious entrance. "This creates a connection and openness between all spaces immediately upon entering." The ground floor is one open space. You won't find any doors there. Okay, an exception was made for the toilets. “The residents wanted a minimalist, loft-like home with as few doors as possible. The house also had to be suitable for the necessary parties. The connection between inside and outside was therefore essential. Apart from the exterior and the outdoor areas, we were also allowed to design the interior. The owners not only wanted a black and white exterior, but this was also a wish for the interior. ENZO achieved this by using black wooden slats, white tiles, sleek plasterwork and a lot of steel. The radiant center of the interior is the sleek design dining table NEST from our own furniture collection KISS by ENZO. From the kitchen you walk straight into the basement, where there is a storage room and wine room.
And itinerary…
From the loft you enter a spacious bedroom with double shower, bath, sauna, walk-in closet and balcony with a view over a large golf course. Although the top floor, like the living room, consists of one large room, the different areas are marked. For example, the walk-in closet is marked by smart slats and a low wall, equipped with sinks and mirrors, behind the head of the bed ensures a perfect separation between the bedroom and bathroom.
When it becomes one
If you look at the photo you will see that the frames are designed in such a way that they sink into the floors and ceilings. This ensures a minimal transition between inside and outside. What also ensures unity is the choice of the floor. The floor used inside is fully extended outside. The corner door can be opened completely, making the inside and outside one large space. Ideal for pool parties..
The entire house is equipped with the necessary gadgets. This means that practically everything in the house can be controlled from your smartphone. In addition to the necessary home automation, a lot of attention has also been paid to sustainability. One of the most important pillars within ENZO. The house has an air heat pump, a heat recovery unit, solar panels on the roof, underfloor heating throughout the house, of course good insulation and HR++ glass has been used.
The black and white was also carried into the garden. Even the swimming pool is black on the inside, making it look like a swimming pond.


